
Address
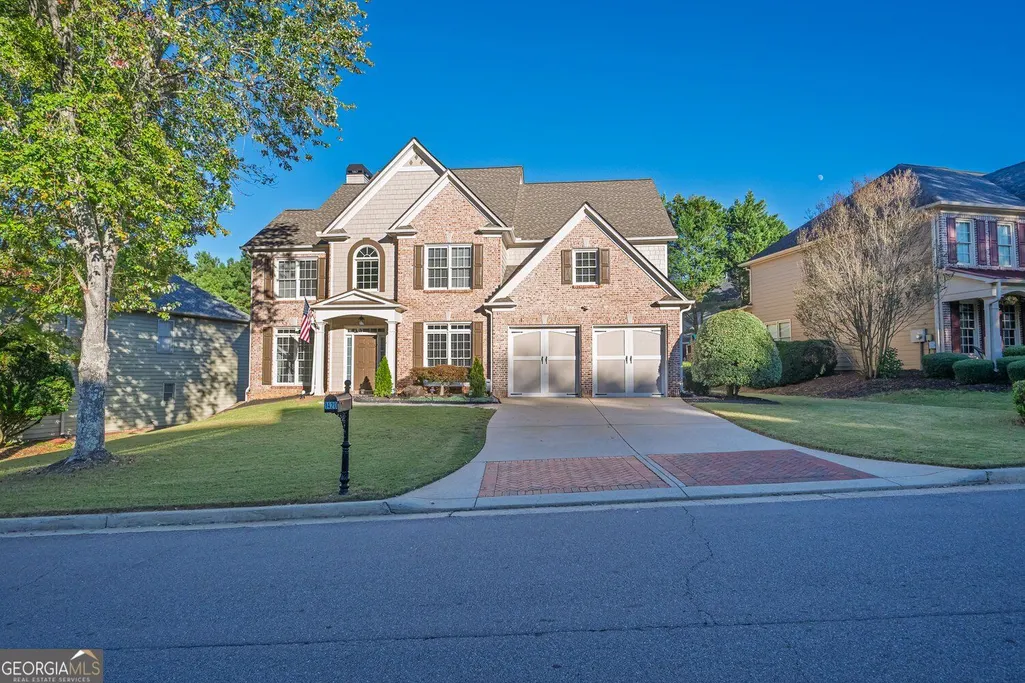
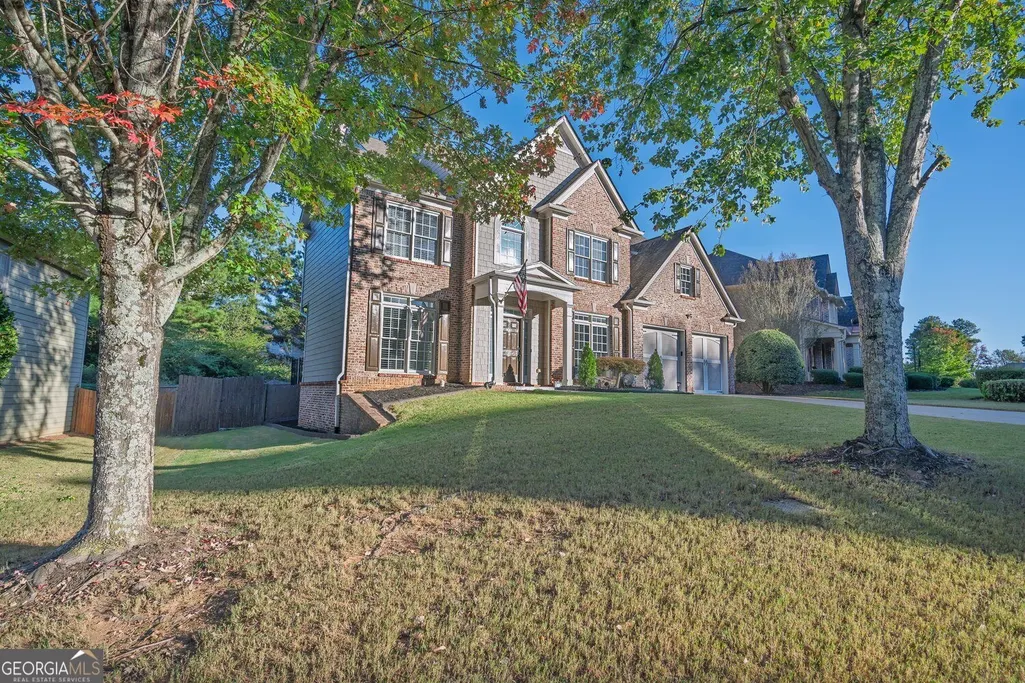
1420 Liberty Lane, Cumming, GA
Price
$ 750,000
Property Attributes
- MLS#10878568
- TypeSingle Family
- Listing Status Active
- CountyForsyth
- CityCumming
- NeighborhoodLiberty
- Zip30040
- StyleTraditional
- Year Built2003
- Taxes$ 4643
- Price$ 750,000
- Bedrooms5
- Full Bathrooms4
- Half Bathrooms0
- Sqr Footage3342
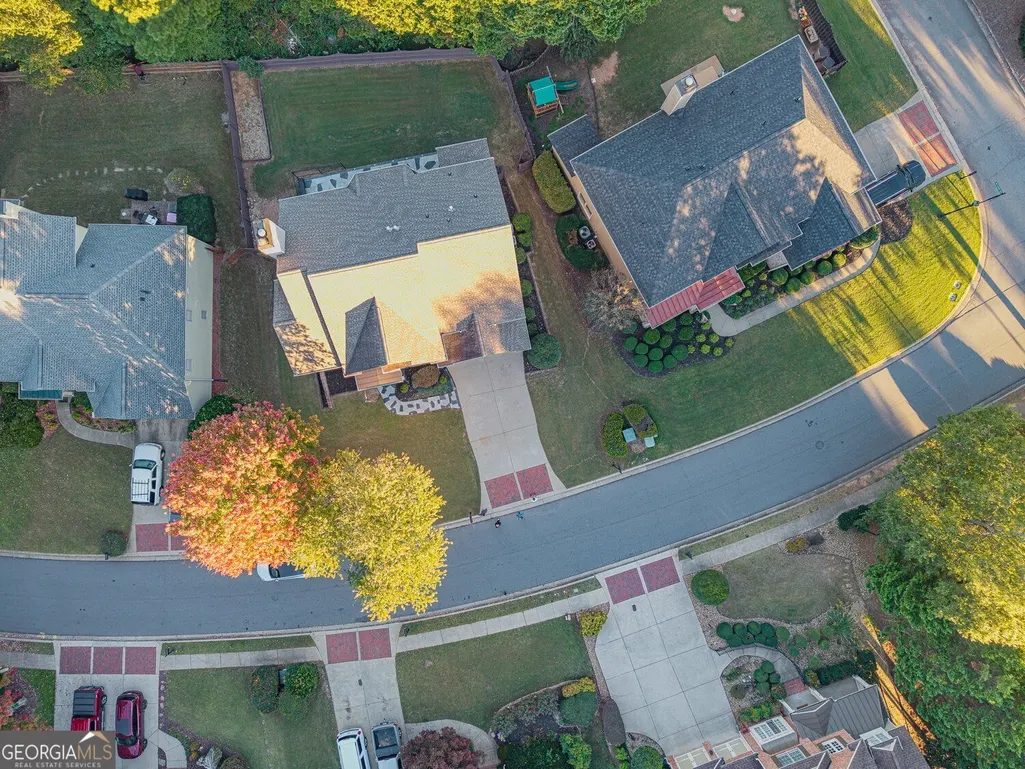
- Lot Size0.2 Acres
Data Source:
Georgia MLS (GAMLS)
Property Description
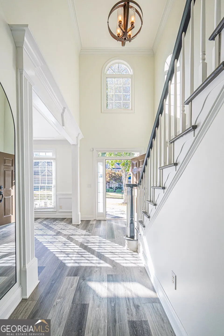
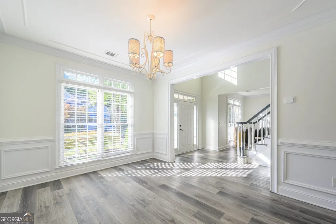
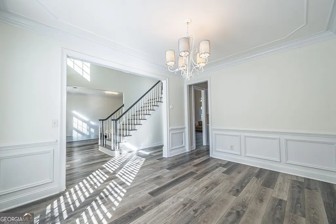
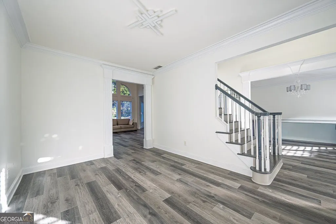
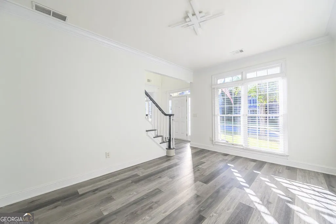
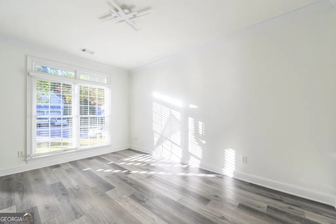
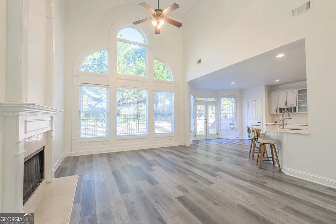
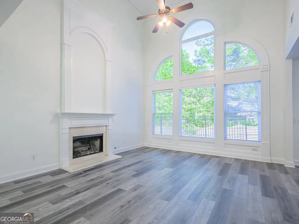
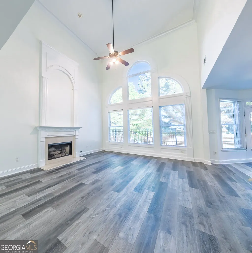
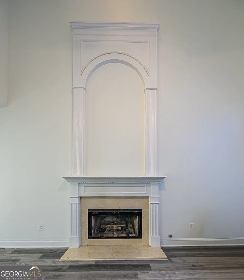
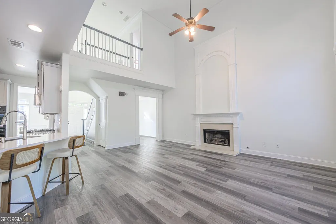
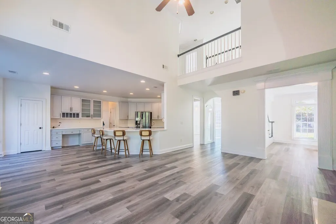
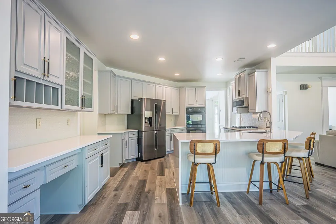
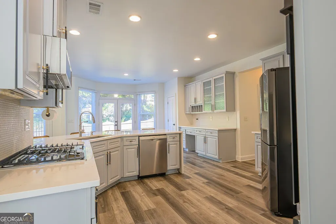
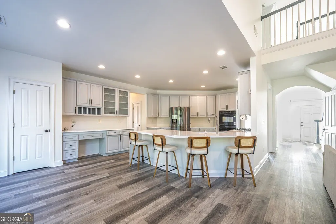
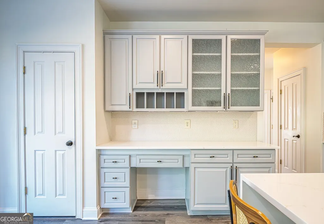
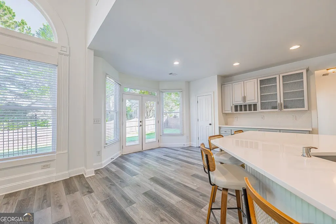
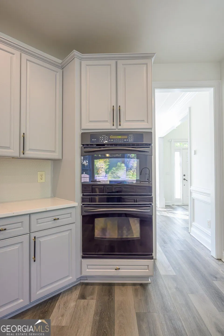
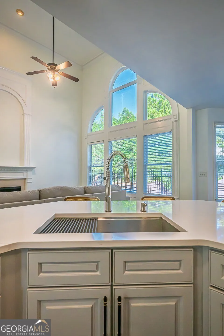
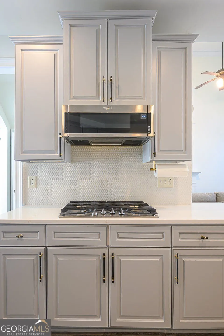
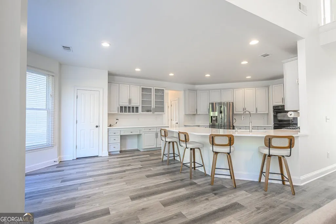
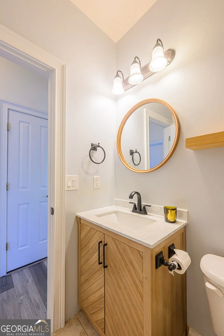
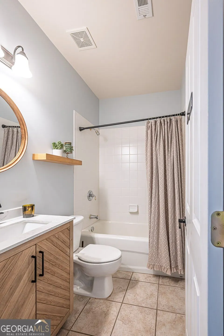
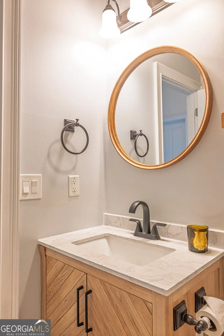
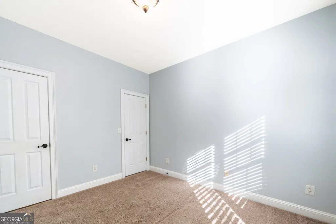
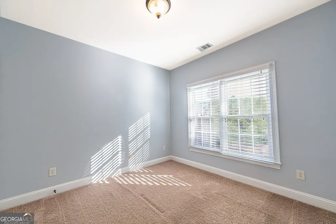
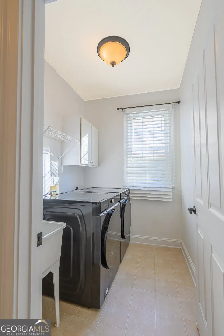
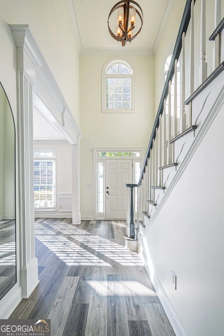
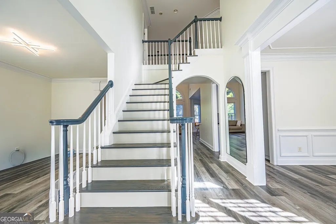
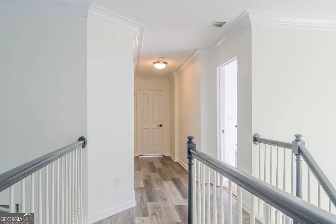
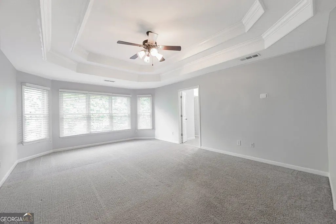
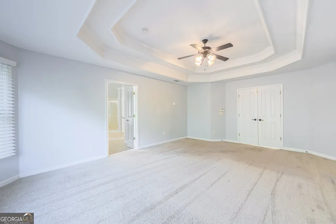
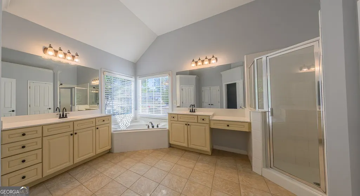
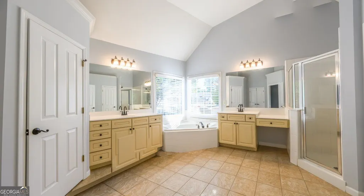
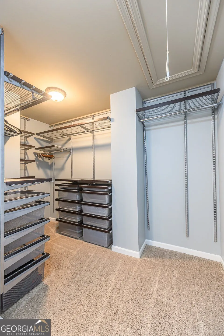
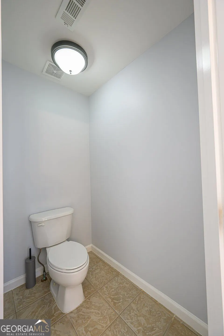
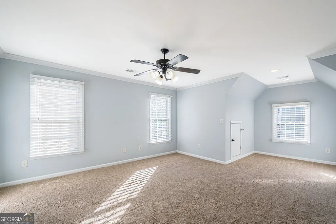
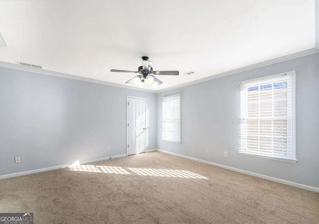
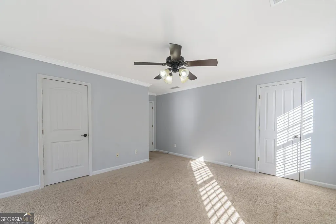
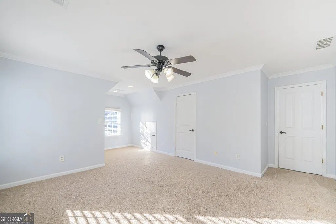
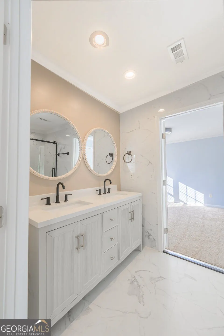
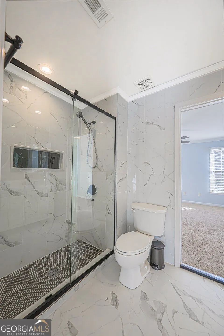
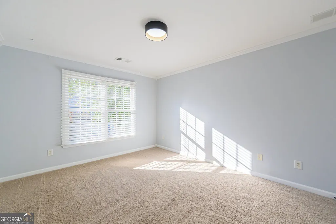
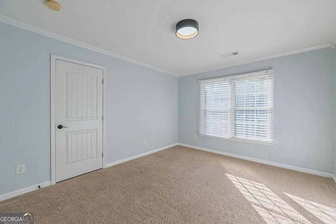
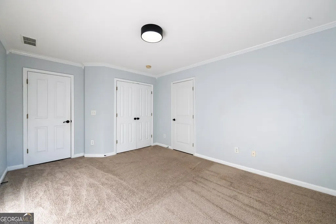
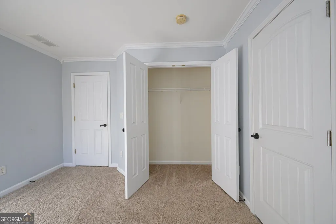
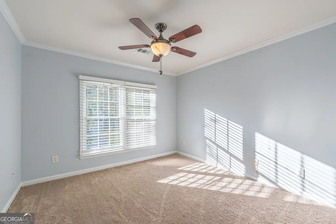
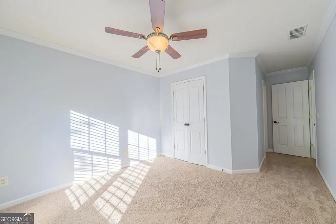
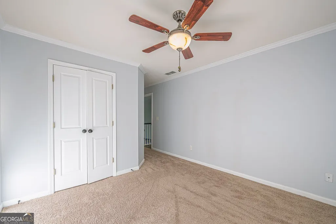
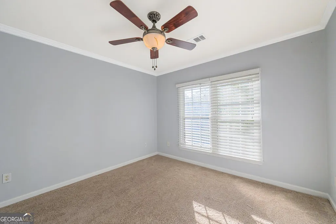
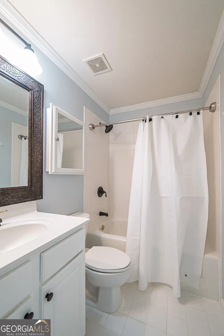
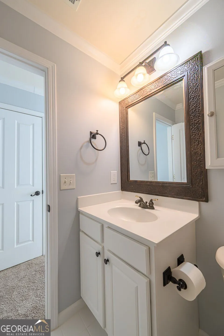
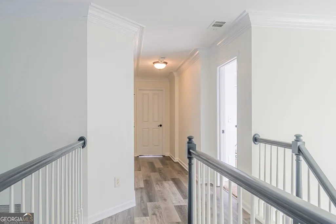
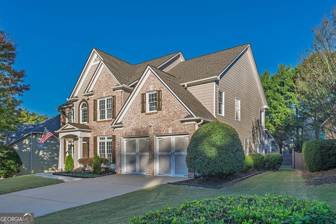
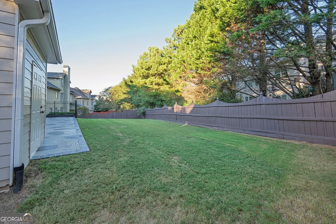
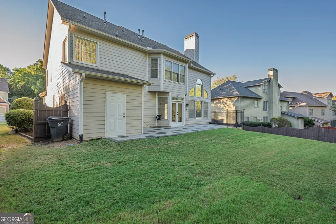
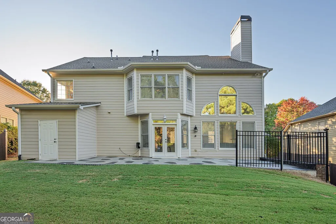
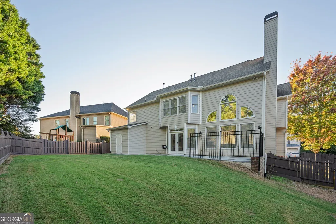
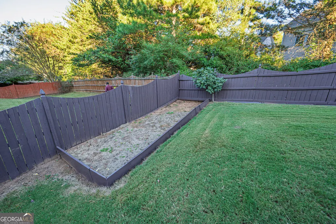
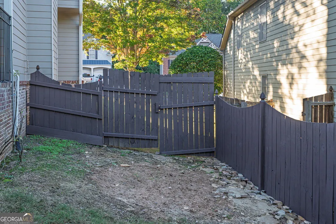
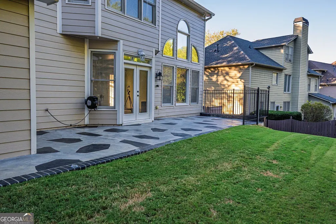
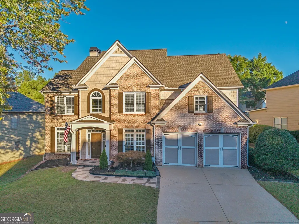
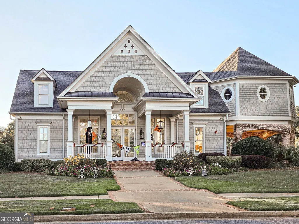
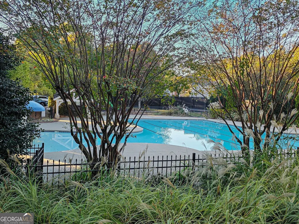
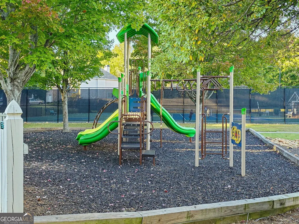
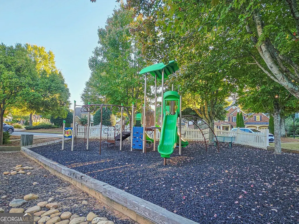
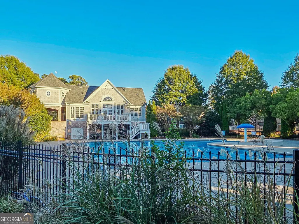
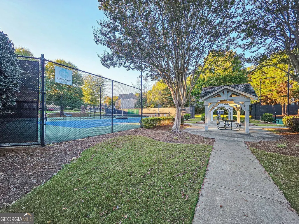
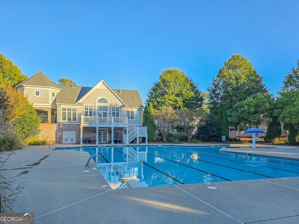
If you are looking for a MOVE-IN READY HOME in the BEST LOCATION in a GREAT SCHOOL DISTRICT this is it! New Kitchen, New Flooring, New Paint, New all Bathrooms and more! 2 Story spacious Foyer welcome you to this 5 Bedrooms 4 Full Bathrooms home! WEST FACING HOME is filling with sunlight dining and sitting room, located in the front of the house, in the afternoon but 2 Story family room and a Breakfast room facing EAST is sunlit in a morning! Large Bright family room with elegant fireplace can accommodate your friends and family during long winter evenings and Holiday gatherings. The Main floor Bedroom with a Full Bathroom available for your and your guests convenience. Flex room offer a lot of options can be used as a home office or sitting/play room. Large Master bedroom with double trey ceiling including the large spa-like owner's bathroom with double vanity, separate shower and garden tub. An additional guest suite with full bathroom and Jack and Jill bedroom suite conclude the 2nd floor. Wide open fenced backyard with the stamp-concrete patio is great for outdoor grilling and kids playing. Community amenities are in a short walking distance. In a minute you can be at resort-style neighborhood amenities including a kids play-ground, pool, tennis courts, pickle ball courts, and basketball courts. Community Conveniently situated near GA-400, between ext 13 and 14 shopping, dining, and entertainment in Cumming, including The Collection at Forsyth, Market Place and Vickery Village, along with nearby outdoor destinations such as Big Creek Greenway, Sawnee Mountain Preserve, and Lake Lanier.
| Elementary School | Middle School | High School |
|---|---|---|
| Whitlow Elementary School | Otwell Middle School | Forsyth Central High School |
| Price History | |
|---|---|
| 10/24/2026 | Listed $750,000 |
General Features
| Sewer | Public Sewer |
|---|---|
| Heating | Central,Forced Air,Zoned |
| Cooling | Ceiling Fan(s),Central Air,Electric,Dual,Zoned |
| Utilities | Cable Available,Electricity Available,Natural Gas Available,Water Available,Sewer Available,Underground Utilities |
| Roof | Composition |
| Appliances | Dryer,Ice Maker,Oven,Refrigerator,Washer,Dishwasher,Disposal,Double Oven,Gas Water Heater,Microwave |
| HOA Fee | 800 |
| Association Fee Includes | Tennis,Swimming |
| Patio/Porch Features | Patio |
| Architectural Style | Traditional |
| Security Features | Smoke Detector(s),Security System |
| Construction Materials | Brick |
| Year Built | 2003 |
| Electric | 3 Phase Electricity Available,220 Volts |
| Levels | Two |
| Property Subtype | Single Family Residence |
| Tax Year | 2026 |
| Community Features | Street Lights,Clubhouse,Fitness Center,Playground,Pool,Sidewalks,Tennis Court(s) |
| Accessibility | Accessible Doors,Accessible Entrance,Accessible Hallway(s),Accessible Kitchen |
| County | Forsyth |
| New Construction | false |
| Property Type | Residential |
| HOA | true |
| Attached Garage | true |
| Energy Efficient | Appliances,Doors,Thermostat,Roof |
| Subdivision Name | Liberty |
| Garage Y/N | true |
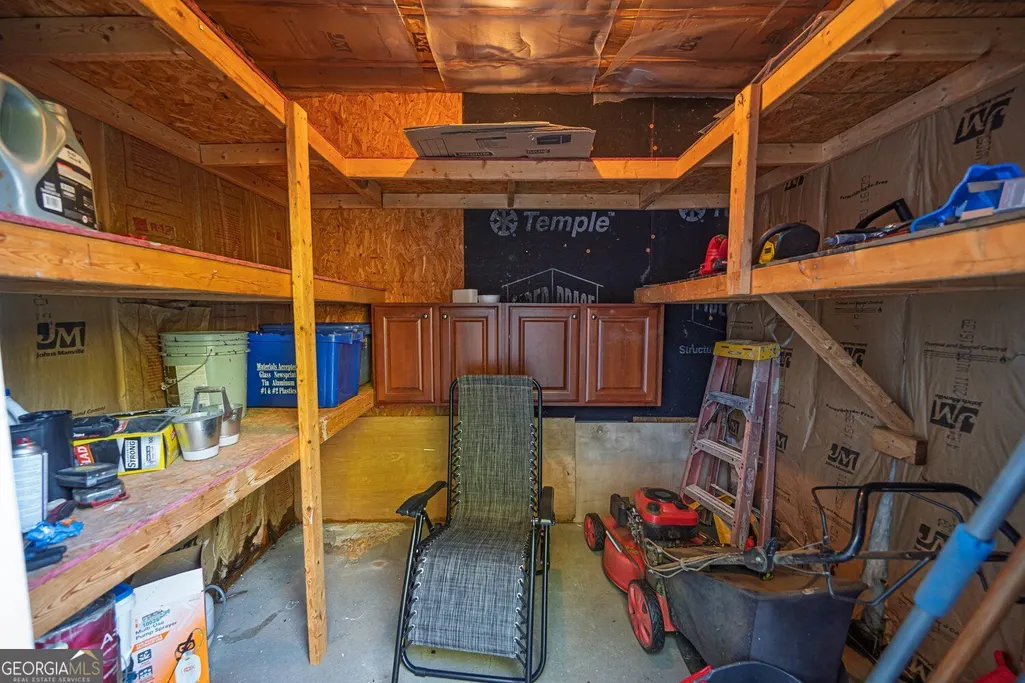
| Other Structures | Shed(s) |
| Full Baths | 4 |
| Status | Active |
| Directions | Hwy 400 North Ext 13, left to Hwy 141, right to Hwy 9, left into Liberty Community, right to Liberty Ln, the house is on the right-hand side. |
| High School | Forsyth Central |
| City | Cumming |
| Lot Size Units | Square Feet |
| Lot Size Square Feet | 8712 |
| Carport Y/N | false |
| Elementary School | Whitlow |
| Property Attached Y/N | false |
| Land Lease Y/N | false |
| Tax Annual Amount | 4643 |
| Home Warranty Y/N | false |
| Middle/Junior High School | Otwell |
| Property Condition | Updated/Remodeled |
| Structure Type | House |
| Building Area Units | Square Feet |
| Living Area Units | Square Feet |
| Standard Status | Active |
Interior Features
| Interior Amenities | High Ceilings |
|---|---|
| Basement | None |
| Flooring | Carpet,Tile |
| Total Fireplaces | 1 |
| Fireplace Features | Living Room |
| Common Walls | No Common Walls |
| Air Conditioning Y/N | true |
| Heating Y/N | true |
| Window Features | Bay Window(s),Double Pane Windows |
| Fireplace Y/N | true |
| Above Grade Finished Area | 3342 |
| Laundry Features | Laundry Closet |
| Total Bedrooms | 5 |
| Main Level Bedrooms | 1 |
| Main Level Bathrooms | 1 |
| Below Grade Finished Area Unit Type | Square Feet |
| LivingAreaSource | Public Records |
| Above Grade Finished Area Unit Type | Square Feet |
| Kitchen Features | Breakfast Bar,Breakfast Room,Pantry |
| Total Baths | 4 |
| Dining Room Features | Seats 12+ |
Exterior Features
| Vegetation | Cleared |
|---|---|
| Fencing | Back Yard,Fenced,Privacy,Wood |
| Parking Features | Garage,Attached |
| Lot Features | Level,Private |
| Water Source | Public |
| Lot Size Area | 8712 |
| Foundation Details | Slab |
| Building Area Total | 3342 |
| Lot Size Acres | 0.2 |
| Lot Size Source | Public Records |
Amenities
- Foreclosure
- Views
- Short Sale
- New Construction
- Adult 55+
- Lease To Own
- No HOA Fees
- Furnished
- Primary On Main
- Air Conditioning
- Seller Finance
- Green
- Fixer Upper
- Horse
- Golf
- Fireplace
- Deck
- Garage
- Basement
- Pool
Property vs Single Family Average in 30040
Price
Taxes
Year Built

 ©2026 Georgia Multiple Listing Service All information deemed reliable but not guaranteed. All properties are subject to prior sale, change or withdrawal. Neither listing broker(s) or information provider(s) shall be responsible for any typographical errors, misinformation, misprints and shall be held totally harmless. Listing(s) information is provided for consumer's personal, non-commercial use and may not be used for any purpose other than to identify prospective properties consumers may
 Northeast Georgia Board of REALTORS® All information deemed reliable but not guaranteed. All properties are subject to prior sale, change or withdrawal. Neither listing broker(s) or information provider(s) shall be responsible for any typographical errors, misinformation, misprints and shall be held totally harmless. Listing(s) information is provided for consumer's personal, non-commercial use and may not be used for any purpose other than to identify prospective properties consumers may be
